
Quick Answer
- Sidewalk and stoop work is driven by trip hazards, drainage, panel condition, public-walk rules, and safe transitions.
- Intact settled panels may be lifted; cracked, scaled, or heaved panels usually need replacement.
- Lead walks and stoops need safe rise, door clearance, and positive drainage away from the entry.
- Related sidewalk, stoop, and leveling questions are answered in the sidewalk FAQ hub.
- Open the sidewalks and stoops FAQ hub.
Lead Walks, Stoops, and Entry Steps
- Sidewalk and front stoop replacement covers sidewalk sections, lead walks, front stoops, and entry steps across the NW suburbs.
- Sectional work runs $9-$18 per sq ft locally with a small-job minimum; bundling sections cuts the per-square price.
- Stoops are poured on frost footings with riser heights held to code tolerance.
Sections, Lead Walks, and the Village
Sectional replacement fits one-to-three failed squares; full lead-walk replacement fits walks failing along their length or being re-routed. Public-walk squares are village-regulated in most NW suburbs - some inspect, some cost-share - and BG Concrete pours to the village's thickness and mix spec. New squares are doweled to the old so the run moves as one through freeze-thaw.
Stoops and Steps Done as Structure
A front stoop that's tilting or pulling from the house failed at its footing, not its surface. Replacement stoops go on footings below the 42-inch frost line, with riser heights equal within code tolerance - uneven risers cause falls, and inspectors measure them. Handrail anchors are cast into the pour. Where the old stoop is sound but settled, leveling is the cheaper fix and we'll say so.
Stoops Are Structural, Not Decorative
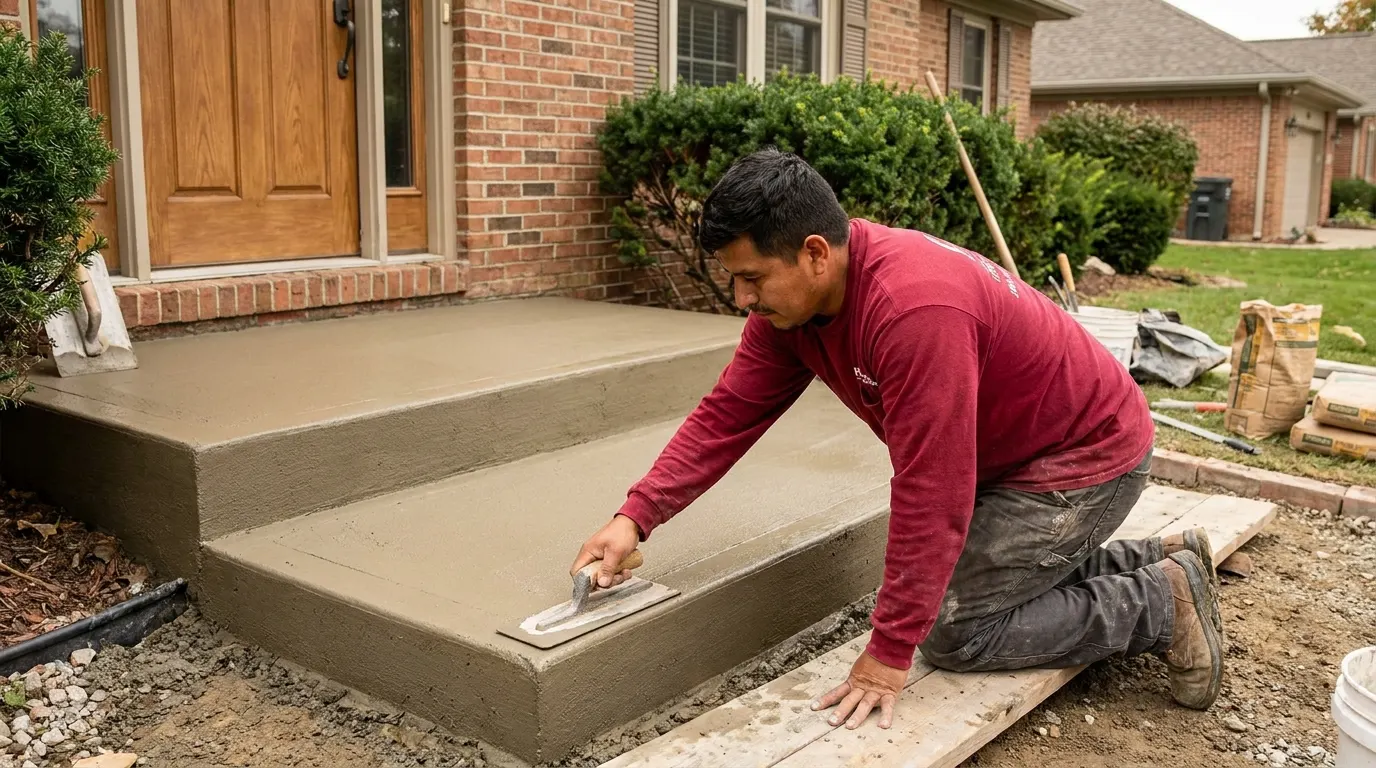
A front stoop carries foot traffic, railings, door clearance, freeze-thaw exposure, and often settlement at the entry. Replacement should address riser height, landing pitch, doweling, frost exposure, and drainage away from the house. A stoop that only looks right can still move if the base is wrong.
Lead Walks Need Clean Transitions
Lead walks fail when sections do not meet driveway, public sidewalk, or porch elevations cleanly. A proper replacement sets the elevations first, then pours panels with control joints and slopes that prevent ponding. The goal is a walk that drains, meets code, and does not create a new trip edge at the next panel.
Can you pour a wider stoop or add a landing? Yes - replacement is the time to upsize; forming a larger footprint adds little once demo is done.
How fast? Most stoop or sectional jobs are demo-to-done in 2-3 days plus cure.
Free Sidewalk & Stoop Estimate - 630-595-1518
Common Questions Before You Call
Why do stoops fail differently than walks?
Front stoops carry concentrated load, meet the door threshold, and often sit beside foundation backfill. When backfill settles or water collects at the steps, the stoop pulls away, tilts, or cracks at the lead walk. Replacement has to solve the base and water issue, not just pour a new top.
What details matter at the door?
The finished height must preserve safe step rise, door clearance, positive drainage, and a clean transition to the lead walk. Small height mistakes become daily trip hazards, especially when ice forms at the entry.
When should sections be combined?
If the stoop, lead walk, and public walk all moved together, combining them in one scope usually gives a cleaner grade and lower mobilization cost than patching one piece at a time.
How should bids be compared?
Compare the total price against the written method, base or drainage correction, thickness where relevant, disposal, access limits, cure timing, and what is included. The better bid is the one that names the work that prevents failure, not the one with the lowest unexplained budget number.
Related Sidewalks and stoops Guides
More guides on sidewalks and stoops: Trip hazards, stoop transitions, public walk rules, panel replacement, lead walks, and leveling decisions.