
Quick Answer
- Foundation work depends on excavation accuracy, frost-depth footings, reinforcement, wall alignment, and drainage planning.
- Poured concrete walls create a continuous reinforced wall with fewer joints than block when access allows it.
- Drawings, inspections, penetrations, waterproofing handoff, and backfill timing should be coordinated before concrete day.
- Related foundation questions are answered in the foundation FAQ hub.
- Open the foundations FAQ hub.
Rather text a photo? Snap the area and text it for a fast ballpark — exact price confirmed on a free on-site visit.
📷 Text a Photo — 630-878-5749Poured Foundations, Footings & Basement Slabs
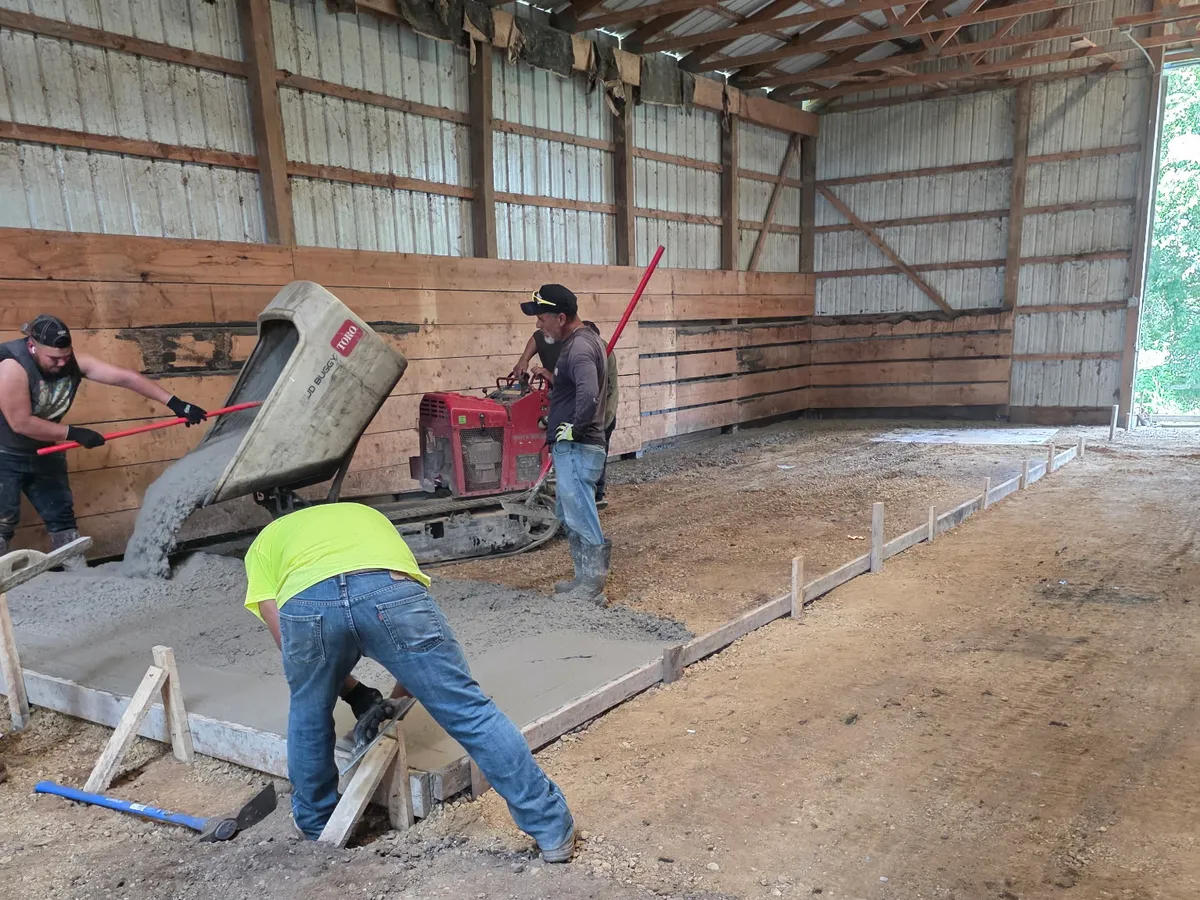
- BG Concrete forms and pours foundation walls, footings, and basement floor slabs for additions, garages, and new construction.
- Illinois footings must sit below the 42-inch frost line - shallower footings heave.
- Poured walls run roughly $110-$260 per linear foot locally depending on height and engineering.
A concrete foundation contractor in northern Illinois works to one non-negotiable number: 42 inches. That's the regional frost depth, and every footing BG Concrete pours sits below it, because footings above the frost line lift when the ground freezes and crack the structure they carry. B.G. Concrete has formed and poured foundations in this region since 1984. Above the footing, the company pours walls to engineered spec - typically 8-10 inches thick at 3,500-4,500 PSI with rebar schedules from the structural drawings.
Poured Walls vs Block: Which Fits
Poured concrete walls fit Chicagoland's wet clay because they're monolithic - no mortar joints for hydrostatic pressure to push water through - and they carry higher lateral strength per inch. Block walls fit detached garages and budget out-buildings where lateral soil pressure is low. For basements and additions in clay soil, poured wins; the cost gap has narrowed to the point the block discount rarely justifies the joint risk.
What a Foundation Package Includes
Footings sized and reinforced to the load. Walls formed, poured, and stripped with anchor bolts set to the framing plan. Damp-proofing or waterproofing membrane on the exterior face - waterproofing matters when the basement will be finished living space. Drain tile to daylight or sump. Basement floor slabs go in at 4 inches over vapor barrier and compacted stone, pitched to the drain.
Foundation Work Starts With the Drawings
A foundation package should follow the structural drawings for footing width, wall thickness, rebar schedule, anchor bolts, slab thickness, and PSI. The field work is making those drawings real: stable excavation, square forms, correct steel placement, inspection timing, and a pour sequence that does not leave cold joints where the wall needs continuity.
Where Foundation Bids Drift
Foundation bids drift when waterproofing, drain tile, stone backfill, pump access, winter blankets, or village inspections are not named up front. Those items are not paperwork. They decide whether the wall stays dry, whether the backfill drains, and whether the build can keep moving after concrete is placed.
Do you work from my architect's drawings? Yes - engineered drawings drive the rebar and PSI spec, and inspections are scheduled with the village at footing, wall, and slab stages.
Can you pour foundations in winter? Yes, with blankets and heated enclosures below about 25 degrees F; cold-weather pours add cost but are routine here.
Free Foundation Estimate - Send Your Drawings - 630-595-1518
Common Questions Before You Call
What foundation details matter most?
Foundation work depends on excavation accuracy, footing size, frost depth, reinforcement, wall alignment, anchor locations, waterproofing, and backfill timing. Small layout mistakes become framing, drainage, or inspection problems later.
Why poured walls instead of block?
Poured walls create a continuous reinforced wall with fewer joints than block. That helps with lateral soil pressure, water resistance, and speed on additions, garages, and new structures when access allows forms and a pump truck.
What should be coordinated early?
Coordinate survey points, setbacks, utility locates, soil conditions, drainage tile, window wells, penetrations, and inspection schedule before concrete day. Foundation delays are expensive because other trades stack behind the pour.
How should bids be compared?
Compare the total price against the written method, base or drainage correction, thickness where relevant, disposal, access limits, cure timing, and what is included. The better bid is the one that names the work that prevents failure, not the one with the lowest unexplained budget number.
Want proof before you call? Browse examples of our finished foundations and read what Chicagoland homeowners say about working with B.G. Concrete.
Related Foundations Guides
More guides on foundations: Footings, poured walls, frost depth, reinforcement, drainage, wall alignment, and inspection handoffs.