
Quick Answer
- Foundation work depends on excavation accuracy, frost-depth footings, reinforcement, wall alignment, and drainage planning.
- Poured concrete walls create a continuous reinforced wall with fewer joints than block when access allows it.
- Drawings, inspections, penetrations, waterproofing handoff, and backfill timing should be coordinated before concrete day.
- Related foundation questions are answered in the foundation FAQ hub.
- Open the foundations FAQ hub.
Foundation Walls Built From Drawings
- BG Concrete forms and pours foundation walls for additions, attached and detached garages, and new construction.
- Walls are poured to engineered spec - typically 8-10 inches, 3,500-4,500 PSI, rebar per drawings.
- Locally, poured walls run $110-$260 per linear foot including footings.
Why Poured Wins in Chicagoland Clay
A poured wall is monolithic - no mortar joints for hydrostatic pressure to push water through - and clay soil delivers exactly that pressure every wet spring. Poured walls also take lateral load better per inch of thickness, which matters on full-height basement walls. Block keeps a place on low frost walls and detached garages where soil load is minimal; for basements and living-space additions, poured is the default for a reason.
The Sequence, Start to Backfill
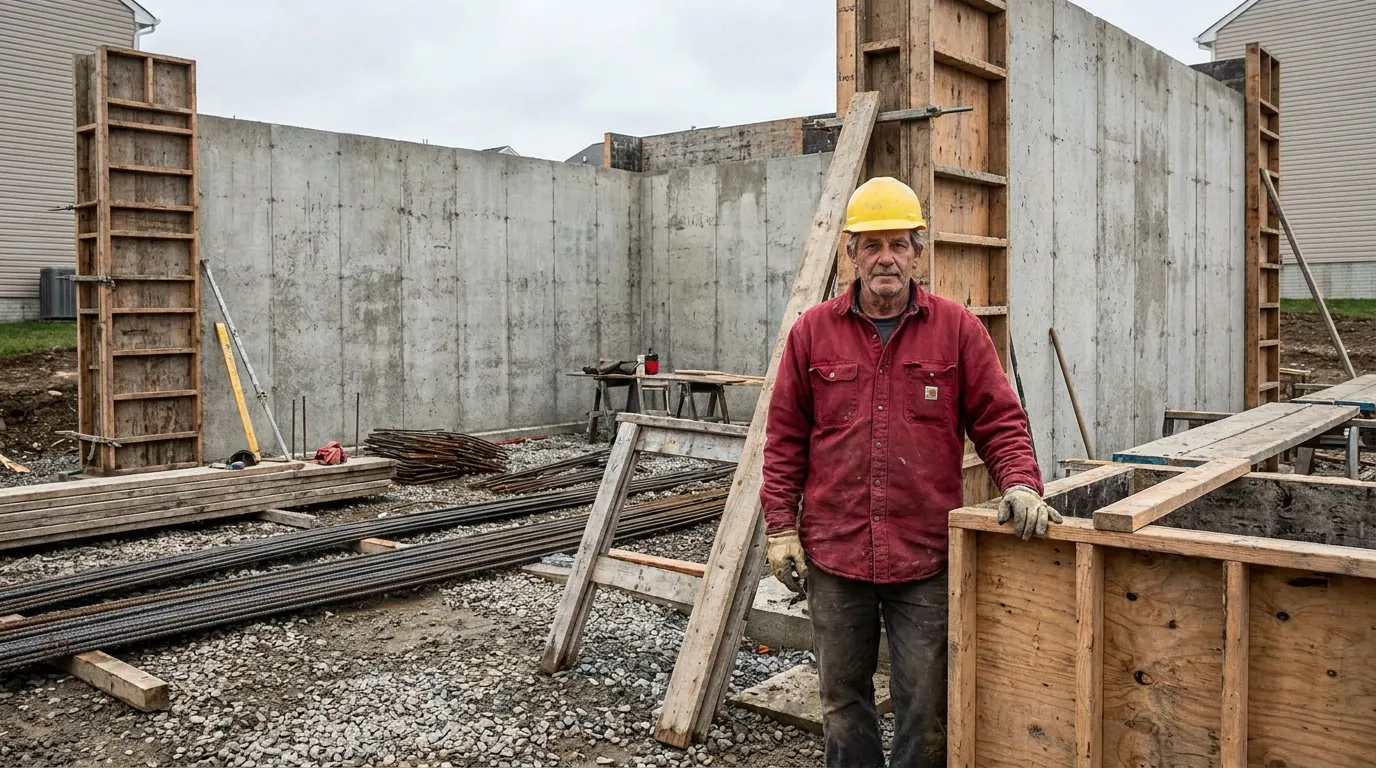
Excavation to below the 42-inch frost line. Footings formed, poured, inspected. Walls formed with blockouts for windows, beam pockets, and utilities; poured and vibrated; anchor bolts set wet to the framing plan. Forms stripped, damp-proofing or full waterproofing membrane applied - membrane plus drain tile when the space below grade will be finished. Inspected, then backfilled only after the walls have strength and the first floor or bracing is on, because early backfill cracks green walls.
Wall Quality Is Set Before Concrete Arrives
Poured wall quality depends on form alignment, footing elevation, rebar spacing, openings, anchor bolts, bracing, and inspection timing. Concrete placement matters, but a straight, reinforced, code-ready wall is built during layout and forming. The pour should confirm the prep, not rescue it.
Backfill Timing Matters
Foundation walls should not be backfilled before the concrete has enough strength and the drainage/waterproofing system is ready. Premature backfill can bow walls, crush drain tile, or trap water against the foundation. A complete wall scope should include sequencing through waterproofing, drain tile, inspection, and backfill readiness.
Do you coordinate with my GC and the village? Yes - footing, wall, and pre-backfill inspections are scheduled by us, and pour dates are sequenced with your framer.
Winter pour? Routine with blankets and enclosures; cold-weather measures are a quoted line, not a surprise.
Send Drawings for a Foundation Quote - 630-595-1518
Common Questions Before You Call
What drives wall quality?
Wall quality comes from straight forms, proper bracing, reinforcement placement, correct mix, vibration where needed, anchor layout, and controlled stripping. The finished wall should be plumb, square, and ready for waterproofing and framing.
Where do failures usually start?
Failures usually start with poor drainage, bad backfill, missing waterproofing, or lateral pressure against a wall before the structure is ready. Concrete strength alone does not overcome a water management problem.
What should be included in scope?
The scope should identify wall height, thickness, footing relationship, reinforcement, openings, anchor bolts, pump access, waterproofing handoff, and inspection responsibilities.
How should bids be compared?
Compare the total price against the written method, base or drainage correction, thickness where relevant, disposal, access limits, cure timing, and what is included. The better bid is the one that names the work that prevents failure, not the one with the lowest unexplained budget number.
Related Foundations Guides
More guides on foundations: Footings, poured walls, frost depth, reinforcement, drainage, wall alignment, and inspection handoffs.